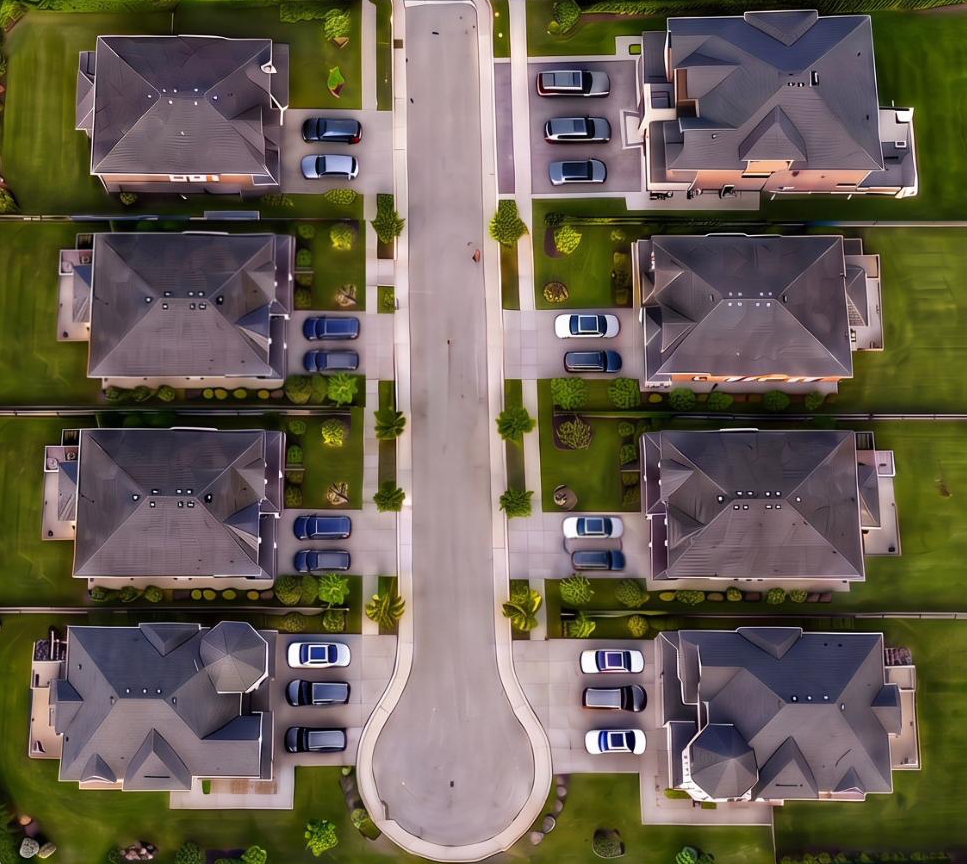
Conceptual Severance Plan — IllustrativeUp to 8 Lots · New Cul-de-sac
The Opportunity
- 01Eight premium lotsOn a proposed cul-de-sac, with impressive frontages of up to approx. 65 ft. and lot depth's upto 140ft. approx.
- 02Ravine & green-space backingRoughly half the proposed lots may back onto ravine / green space — privacy and setting for luxury custom homes.
- 032 Car Garage & 3 Car Garage ModelsLots of options available to build 2 Car Garage and 3 Car garage custom homes.
- 04Excellent LocationAccess to all amenities such as Shoppers Drug Mart, Plazas, Grocery stores, Gyms, Trails, Schools, Major Hwy's etc.
- 05Prestige addressVales of Castlemore North — one of Brampton’s most established luxury communities.
THE EIGHT SIGNATURE HOMES
Eight distinct elevations.
One exceptional address.
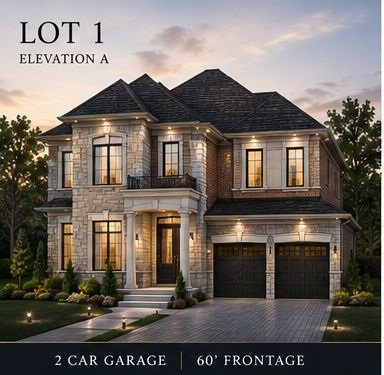
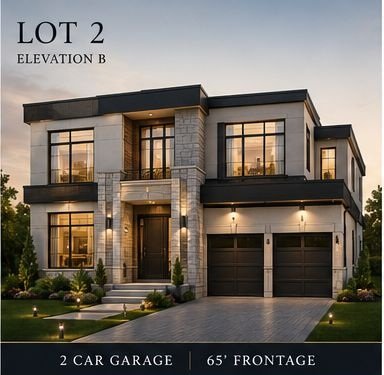
Each proposed lot offers a distinctive architectural direction, with 60’ or 65’ frontages and generous two- or three-car garage layouts. Explore the eight signature home concepts envisioned for Castlemore Estates.
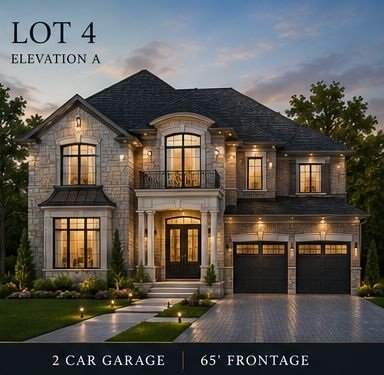
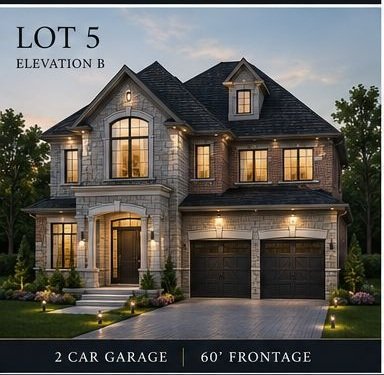
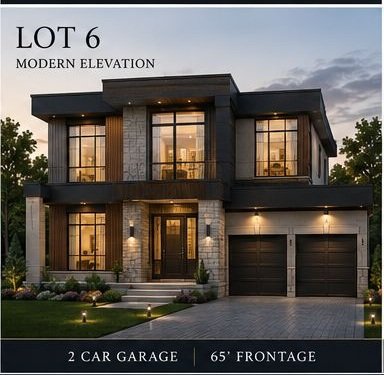
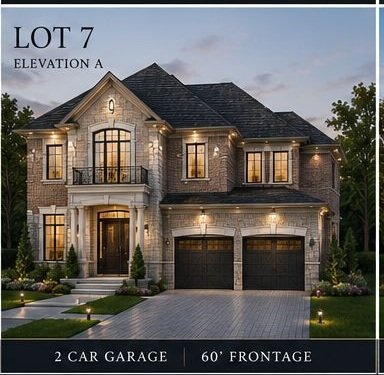
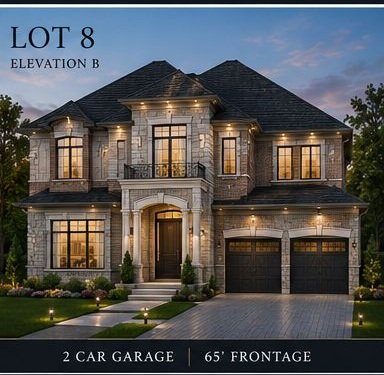
PRESTIGE LIVING. TIMELESS DESIGN.
Eight Signature Homes. One Exceptional Address.
Location
Countryside Dr and Airport Rd
Vales of Castlemore North